
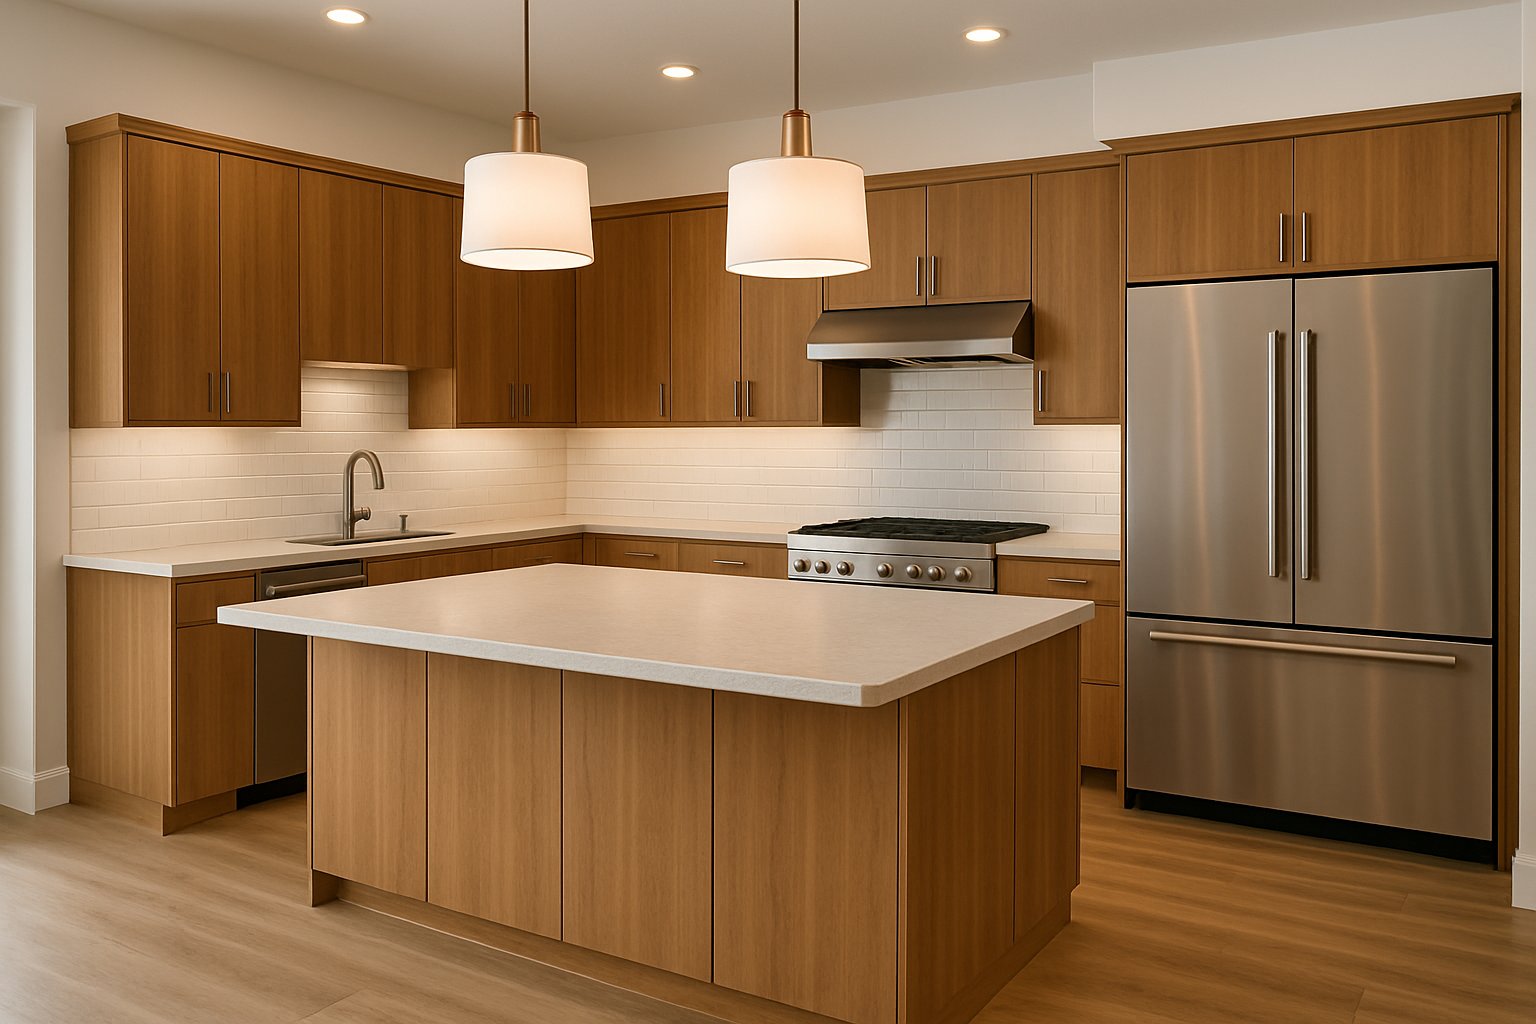
Kitchen remodels
Cabinet, countertop, lighting, layout, and finish updates coordinated into one practical kitchen plan.
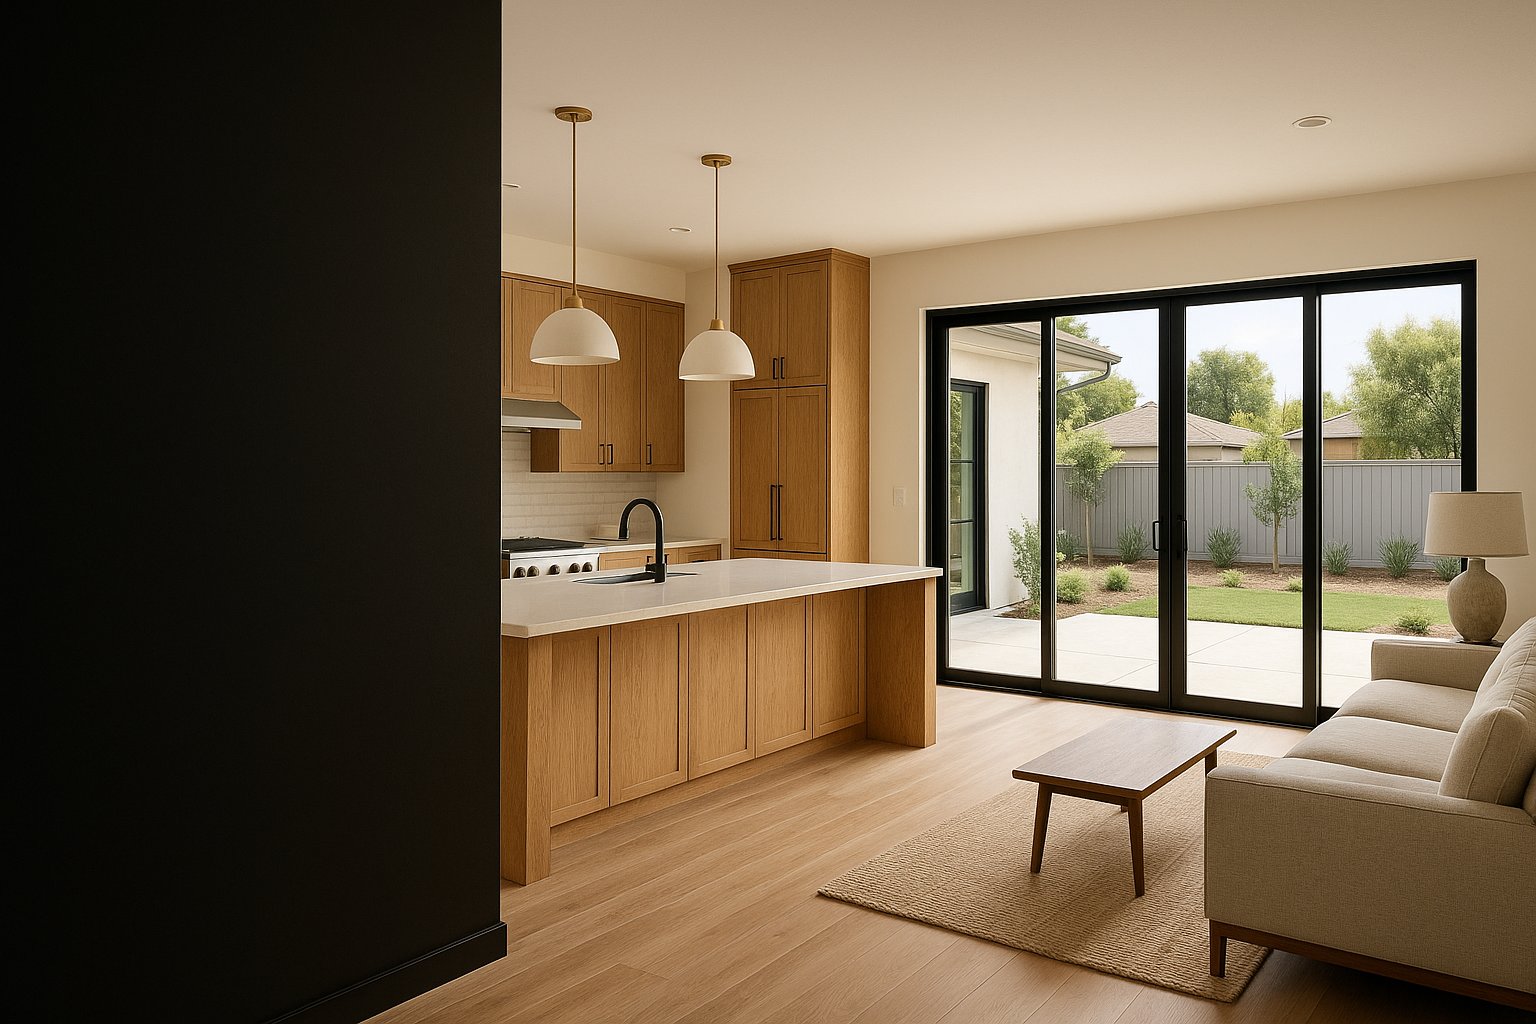
Kitchen remodels, bathroom remodels, room additions, and more for properties across Modesto, Ceres, Turlock, Stockton & Manteca.
Remodeling, additions, outdoor construction, and repairs organized around the home you want to live in.
Cabinet, countertop, lighting, layout, and finish updates coordinated into one practical kitchen plan.
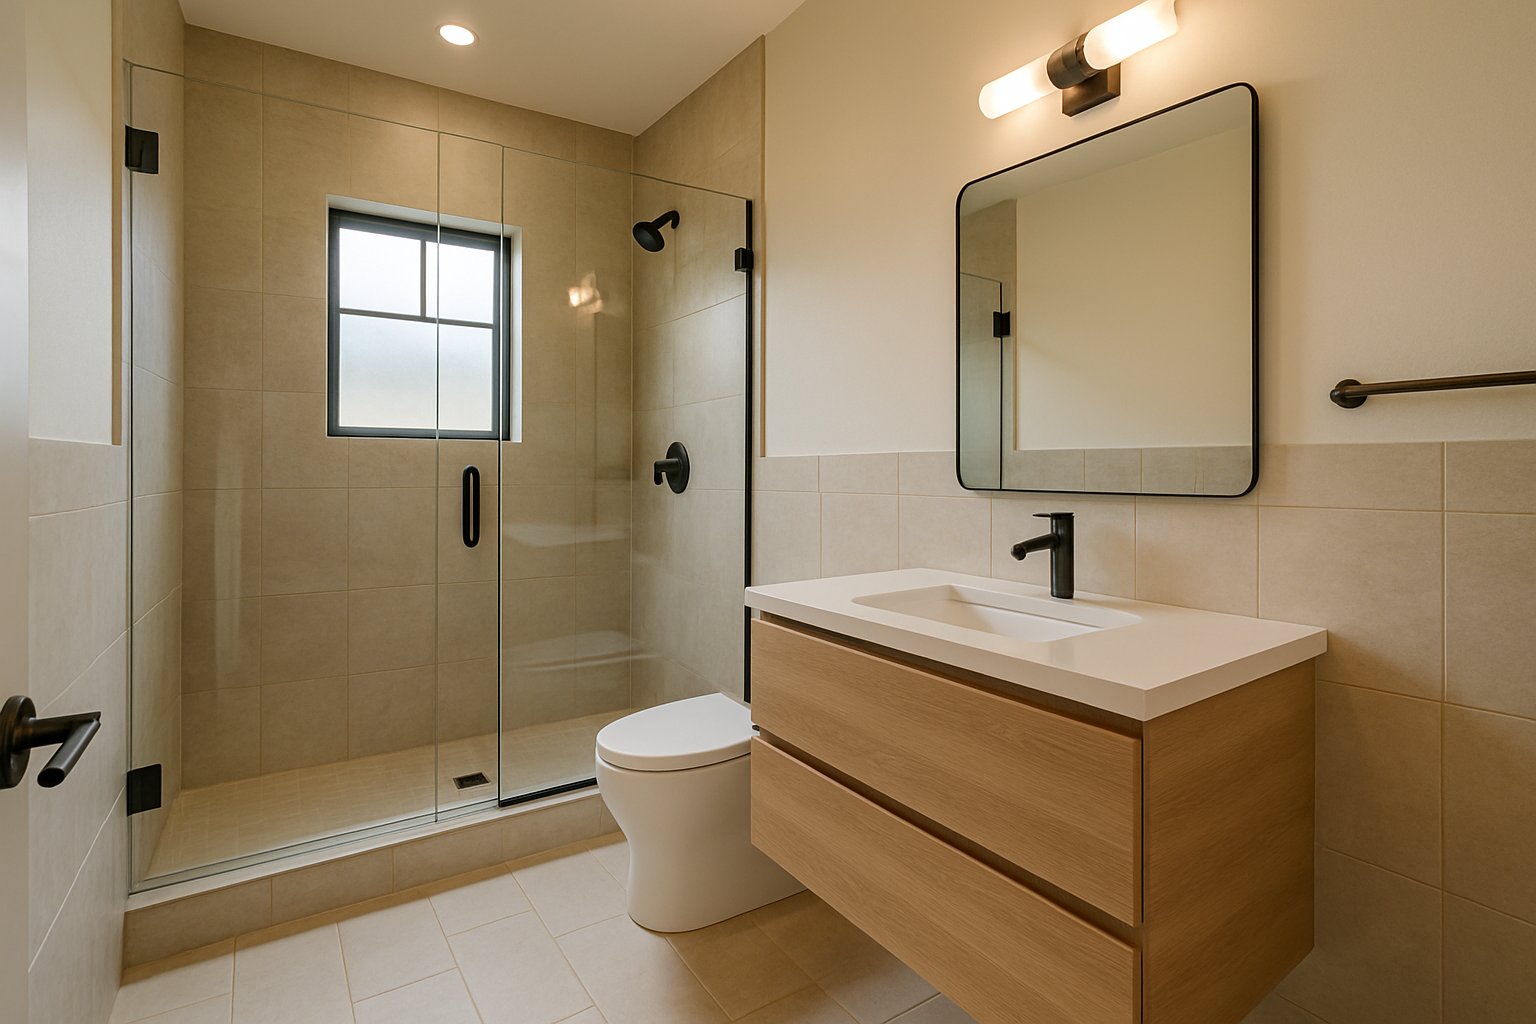
Showers, vanities, tile, fixtures, and storage planned for a cleaner look and easier everyday use.
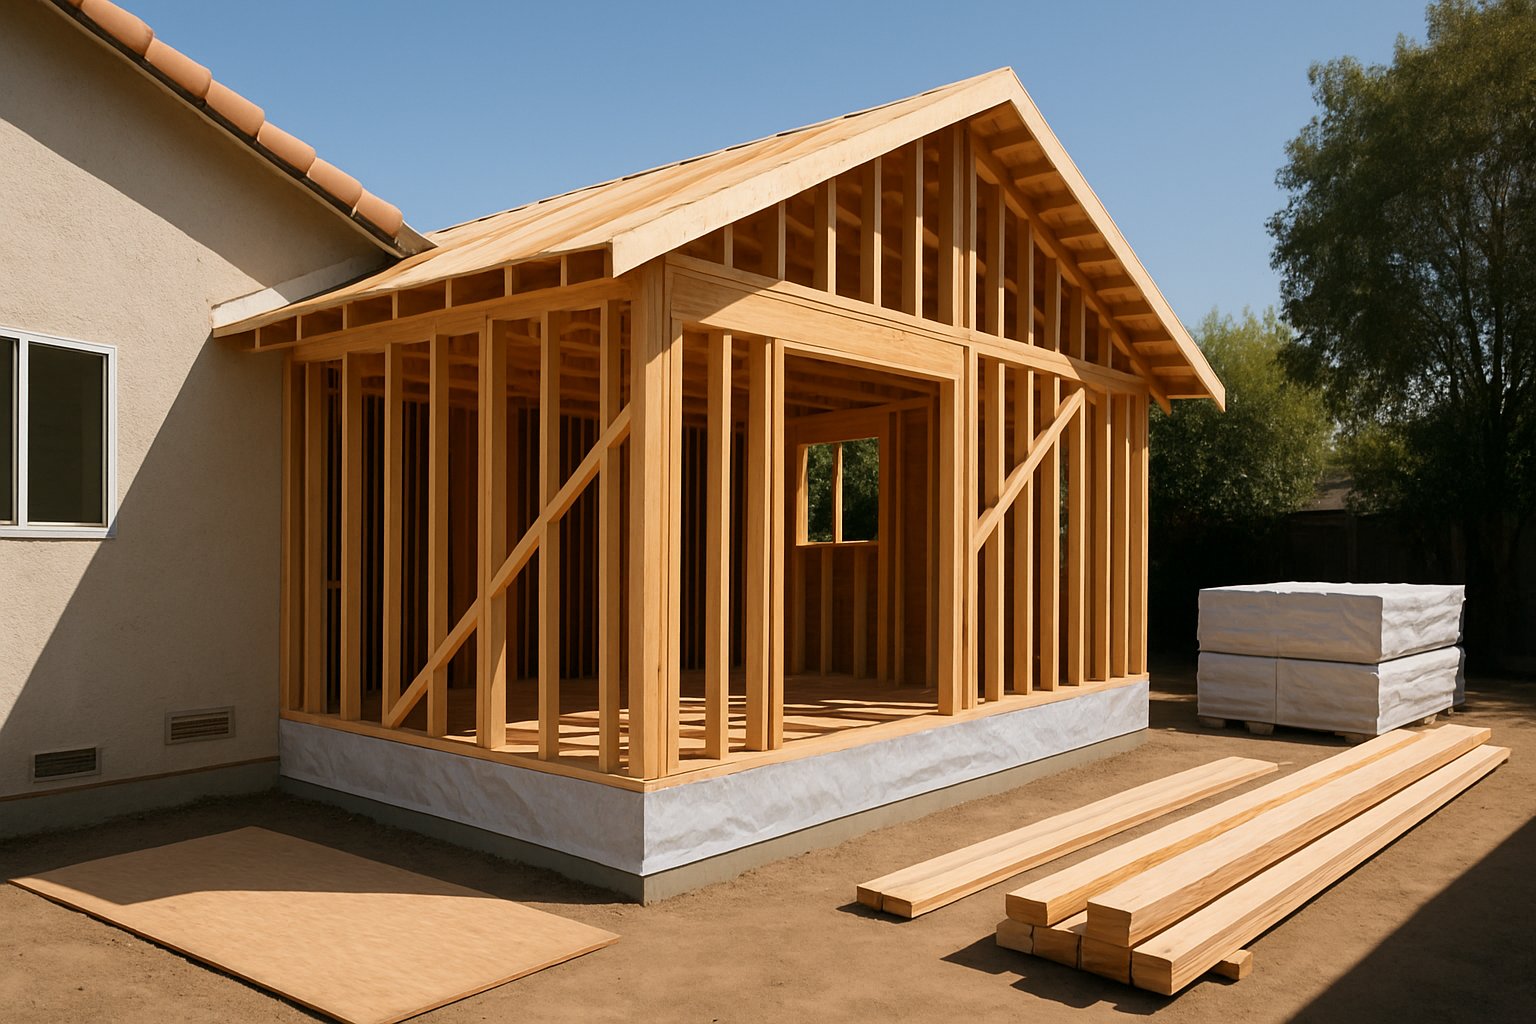
New bedrooms, family rooms, offices, and expanded living areas built to connect naturally with the existing home.
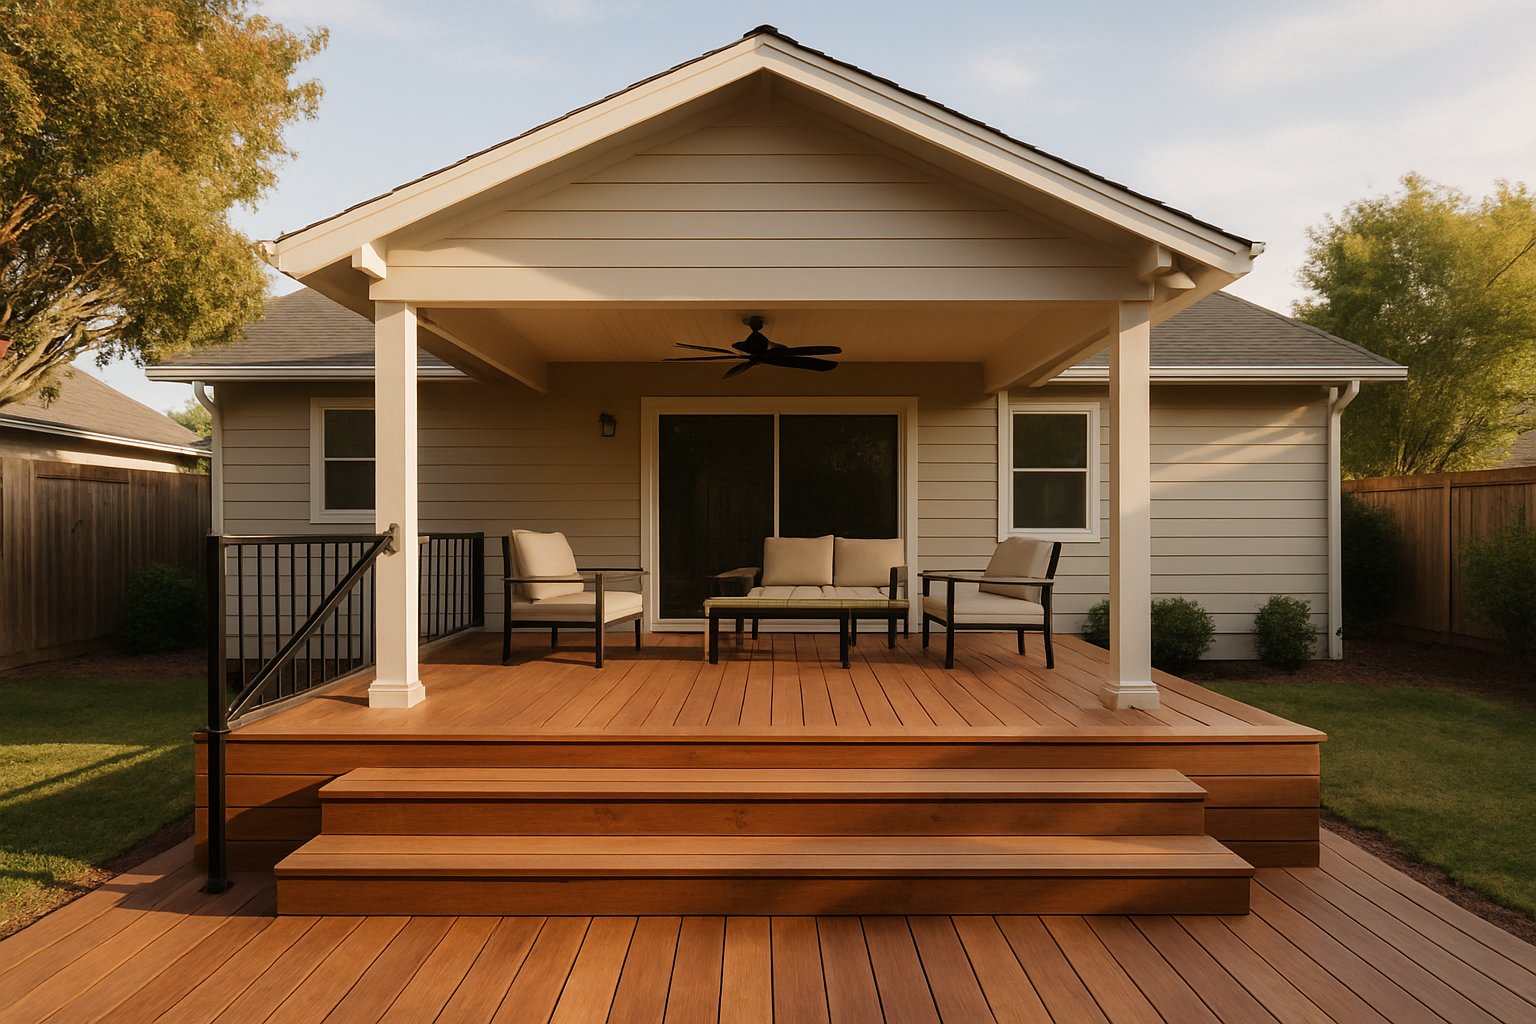
Outdoor living spaces with thoughtful layouts, durable surfaces, shade options, steps, rails, and finished edges.
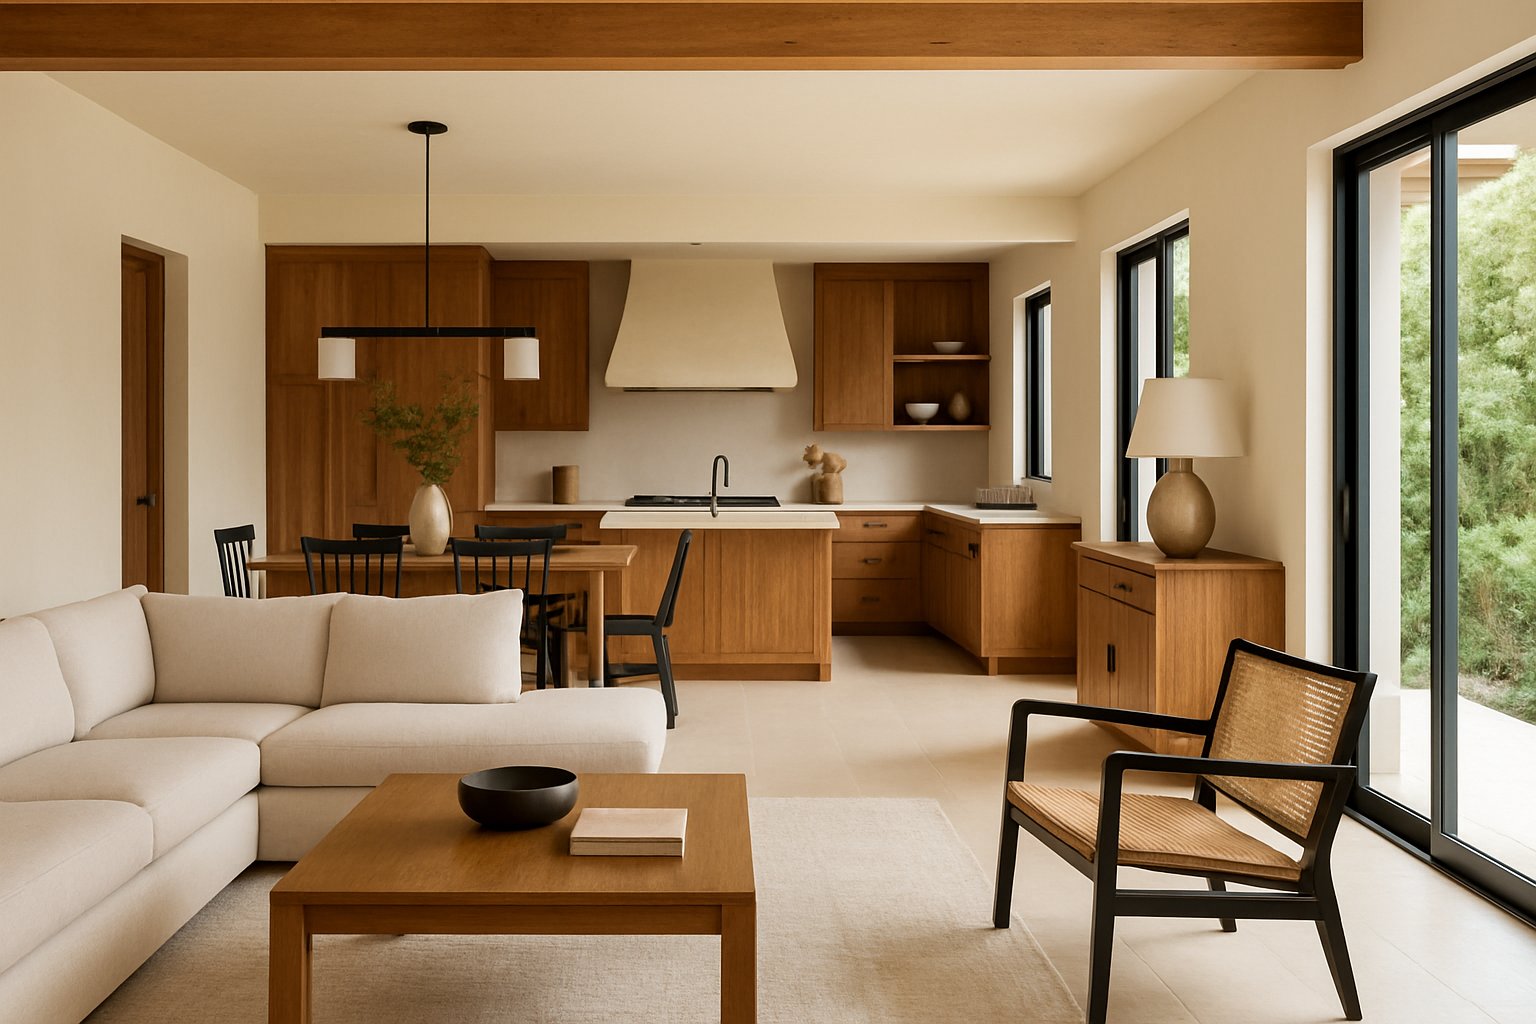
Connected updates across multiple rooms with one scope for layout, finishes, transitions, and project sequencing.
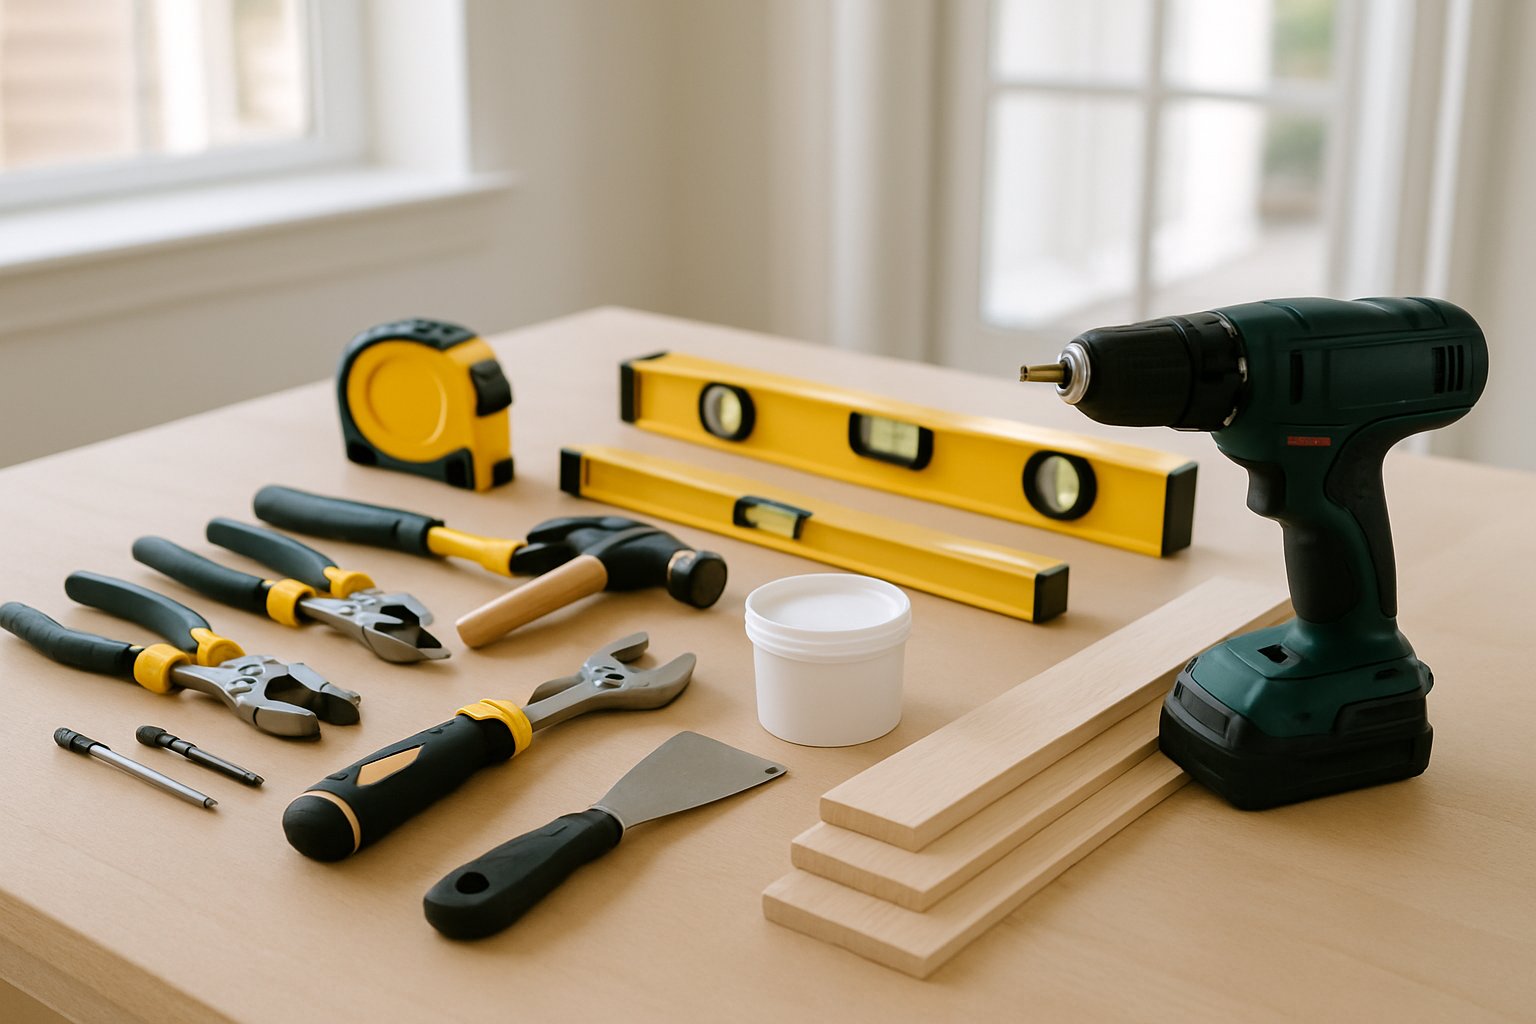
Focused help for drywall, trim, doors, siding, fixtures, and the small repairs that keep a property working well.
Layout, structure, utilities, surfaces, trim, and finish choices work best when the whole scope is planned together.
Cabinet, countertop, lighting, layout, and finish updates coordinated into one practical kitchen plan.
Outdoor living spaces with thoughtful layouts, durable surfaces, shade options, steps, rails, and finished edges.
Text the rooms involved, a few photos, and the result you want. We’ll help organize the right starting scope.
💬 Text renovation photosA straightforward process with the important decisions made before work begins.
We start with the existing conditions, measurements, access, and what the renovation needs to accomplish.
Materials, preparation, finish details, and practical options are organized into a clear scope.
Consistent lines, clean transitions, functional details, and cleanup shape the final result.
Three clear steps, without making the project harder than it needs to be.
Call or text with photos, approximate dimensions, material ideas, and your preferred timing.
Get a clear recommended scope based on the space and the result you want.
Confirm the plan, prepare the access area, and let the project take shape.
A few details help shape the right estimate.
Pricing depends on dimensions, materials, existing conditions, preparation, access, and finish details. Photos and basic measurements help start the estimate.
Timing varies with the size, preparation required, material availability, and site conditions. The scope should set realistic expectations before scheduling.
Clear small items and make the work area accessible when possible. We’ll explain any project-specific preparation during scheduling.
Yes. Tell us what matters most—appearance, durability, maintenance, budget, or timing—and we can narrow the practical choices.
Projects for kitchens, baths, additions, outdoor spaces & repairs in nearby communities.
Share photos, approximate dimensions, and the service you need. We reply in English or Spanish.
How would you like to reach us?
Sample site — on the live website these buttons use the business number.
Built by Elites Digital
On the published website, Call and Text connect visitors directly to the business number.
Want a website like this for your business?
Start my website — Elites DigitalDemo website created by Elites Digital